01Project
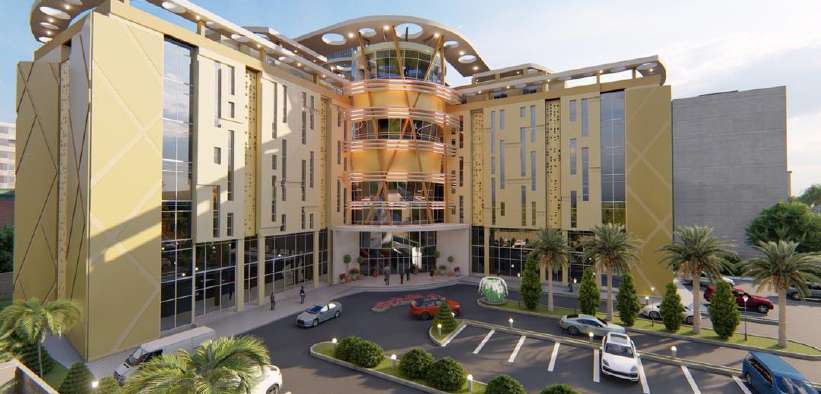
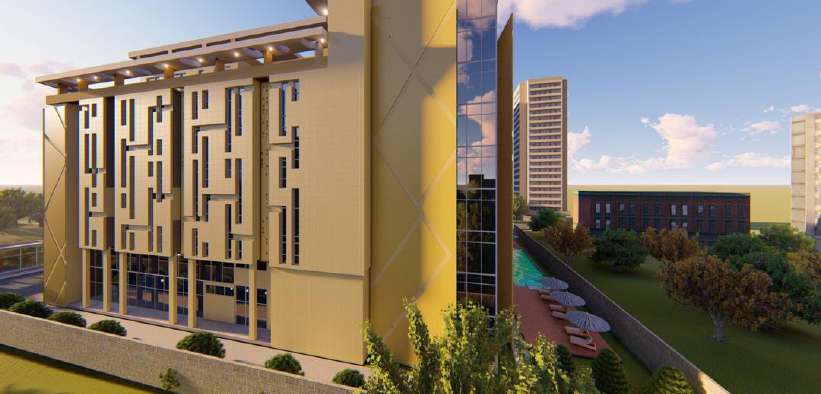
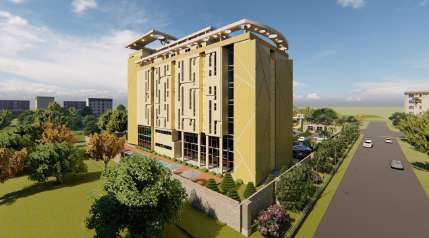
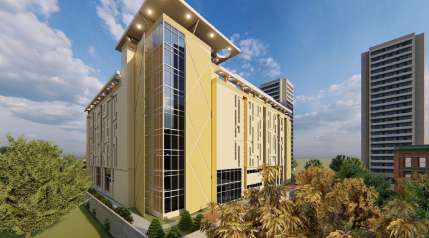
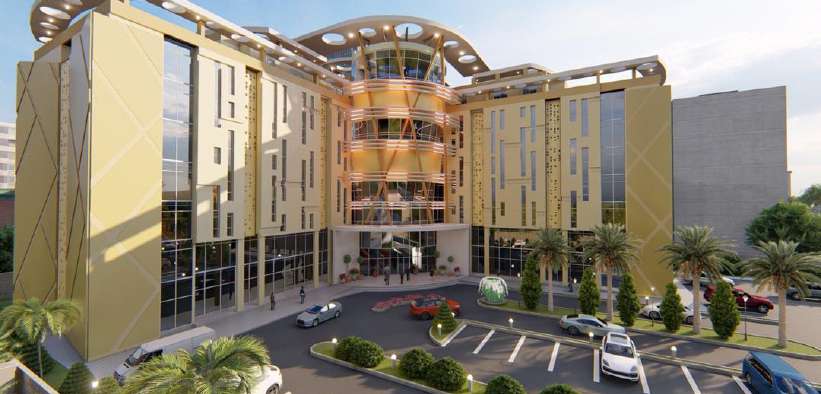
Five-storey L-shaped hospitality wing providing luxury suites, rooftop restaurants, and extensive conference facilities for over 100 guests.
In response to the client's (Chilla Luxury Suites) requirements of additional rooms to boost revenue generation and to harness the opportunities availed in Kano hospitality sector, this proposal seeks to reflect and justifiably address such a request by proposing an L-shaped structure in five (5) floors with ground and mezzanine floors to provide general hotel facilities and services. With upper floors accommodating functions such as luxury suites, residential and rooftop restaurants, the hotel was designed to accommodate more than a hundred (100) guests.
02Images
Project images.